




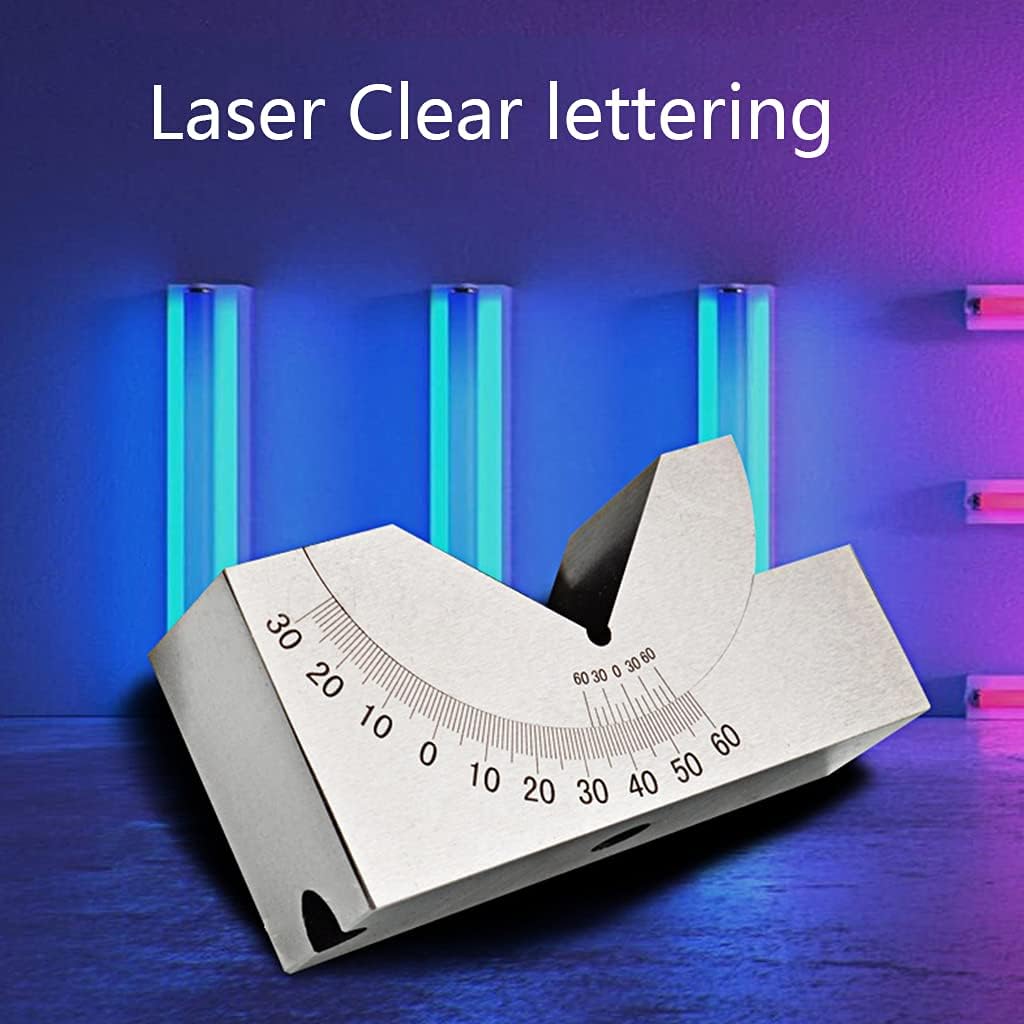

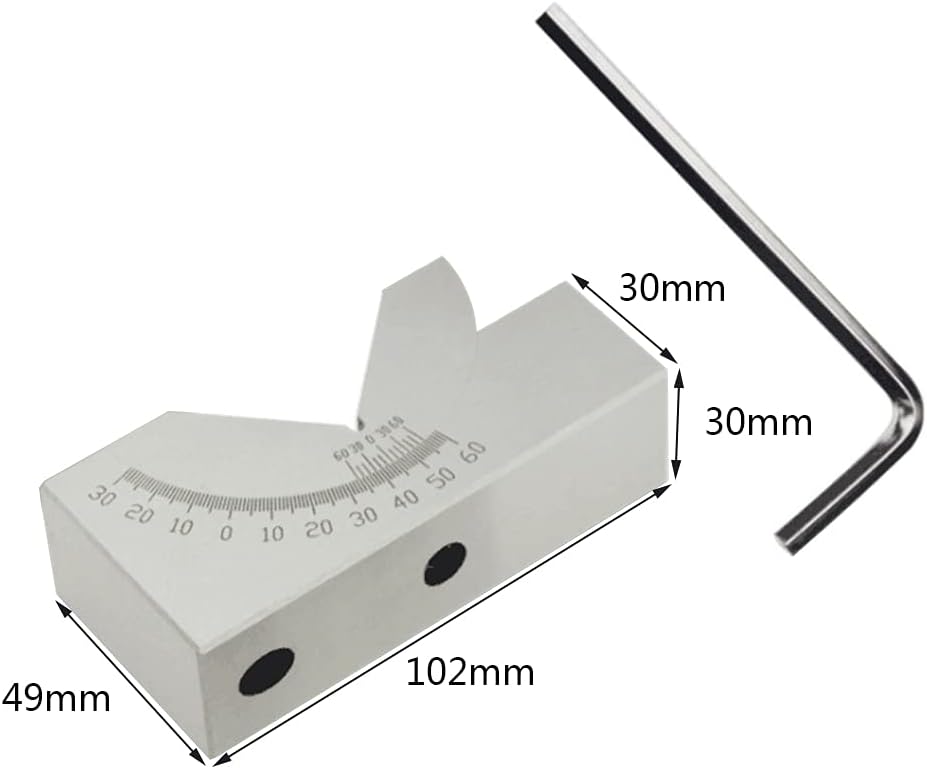
Parts Adjustable Gauge KP30 Debugge Angler Top High Speed Steel Tool For Milling Machine

 4.8 (134 items)
 Limited Time Sale
US$26.99 cheaper than the new price!!
Free cash-on-delivery fees for purchases over $99
Product details
| Management number | 209997591 | Release Date | 2026/04/02 | List Price | US$18.00 | Model Number | 209997591 | ||
|---|---|---|---|---|---|---|---|---|---|
| Category | |||||||||
Parts Adjustable Gauge KP30 Debugge Angler Top High Speed Steel Tool For Milling MachineFeatures:and Use: ⑴ loosen the screw, pull the V-shaped block along the base of guide wheel rotation, looking for goal ⑵ use of principle of reading the the main scale on the index of 1 , index of 10 The "0" line on is aligned with the "0" line on the main scale to indicate that A measurement plane is parallel to reference plane and the B reference plane is perpendicular to the reference plane.Technical indicators:(1) When measuring A is parallel to base and measuring B is perpendicular to the plane, "0" line of the does not with main scale "0" line is greater than 3 and of both ends of the is different from the main scale The degree of coincidence is not greater than 5 the other hand, tighten the screw so that the main scale line and the "0" line alignment, A measurement and the reference plane parallelism is not greater than 0.01mm, B measurement and the vertical plane Not more than 0.01mm. When "0" line is on the right side of main scale "0" line, the degree is read out with the "0" line, and is read out with scale of the right of "0" line. A, B measuring counterclockwise turn the ② When the "0" line is left at the left of the main scale "0" line, the degree is read out with the "0", and is read out with the left scale of the "0" line. Read out the degree , points said A, B measuring the of the clockwise turn.⑵ in a fixed adjustable gauge indication error is not greater than 10.Specifications:High Speed SteelSize: approx 102x30x49x30mm/4.02x1.18x1.93x1.18 inches Type: KP30Package Includes:1x
- ⑵ in a fixed adjustable gauge indication error is not greater than ± 10.
- ① When "0" line is on the right side of main scale "0" line, the degree is read out with the "0" line, and is read out with scale of the right of "0" line. A, B measuring counterclockwise turn the
- ② When the "0" line is left at the left of the main scale "0" line, the degree is read out with the "0", and is read out with the left scale of the "0" line. Read out the degree , points said A, B measuring the of the clockwise turn.
- Use: ⑴ loosen the screw, pull the V-shaped block along the base of guide wheel rotation, looking for goal ⑵ use of principle of reading the the main scale on the index of 1 °, index of 10 The "0" line on is aligned with the "0" line on the main scale to indicate that A measurement plane is parallel to reference plane and the B reference plane is perpendicular to the reference plane.
- Technical indicators:(1) When measuring A is parallel to base and measuring B is perpendicular to the plane, "0" line of the does not with main scale "0" line is greater than 3 and of both ends of the is different from the main scale The degree of coincidence is not greater than 5 the other hand, tighten the screw so that the main scale line and the "0" line alignment, A measurement and the reference plane pa
| Part Number | ZHENZQ |
|---|---|
| Manufacturer | ZHENZQ |
Bestseller ranking
Saffron




Customers who viewed this product also viewed
Wood Lathes


Correction of product information
If you notice any omissions or errors in the product information on this page, please use the correction request form below.
Correction Request Form